Built experienceZYN
ZYN / Austin F1
A brand environment reworked around discovery and participation, rather than the sale.
Project record
- Brief
- Create a distinctive ZYN destination for adult guests at the United States Grand Prix, with clear circulation and practical operating capacity.
- Idea
- Give each part of the site a purpose, connecting product exploration, motorsport activities and personalization.
- My contribution
- Role: Freelance Creative Director. Agency: Known. Client: PMI / ZYN. Led experience concept and spatial creative direction, including the late-stage reorganization of the guest journey, floor-by-floor programming, and key brand interactions. Worked with creative and production teams to develop and carry the revised direction through execution.
- Development
- A late change in priorities required the design to be revised within a compressed production schedule.
- Delivered
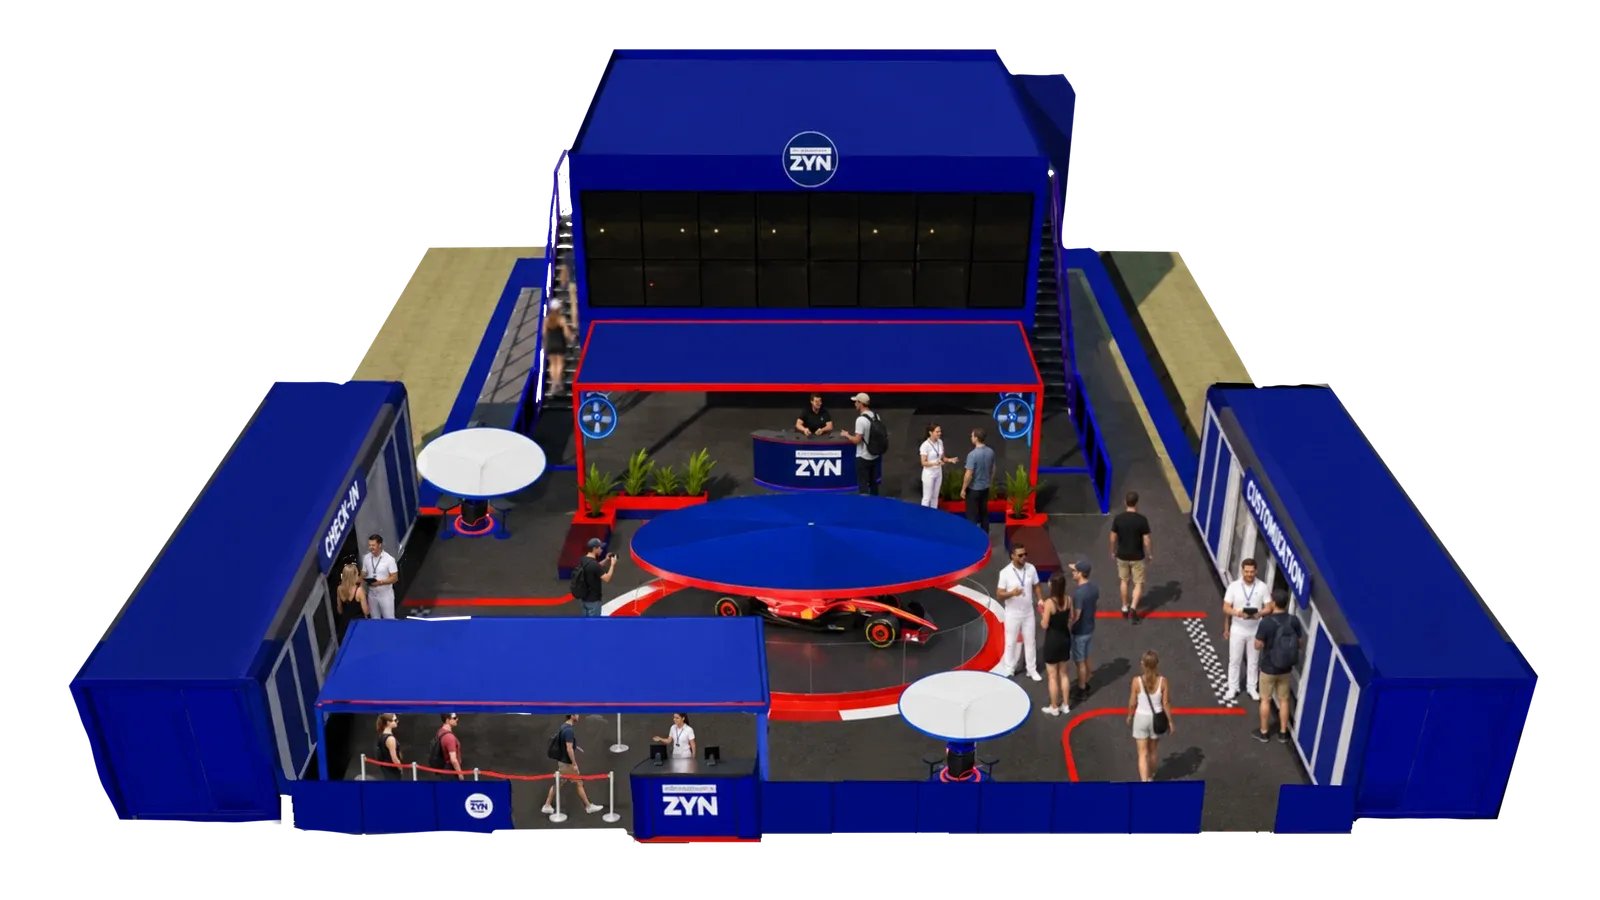
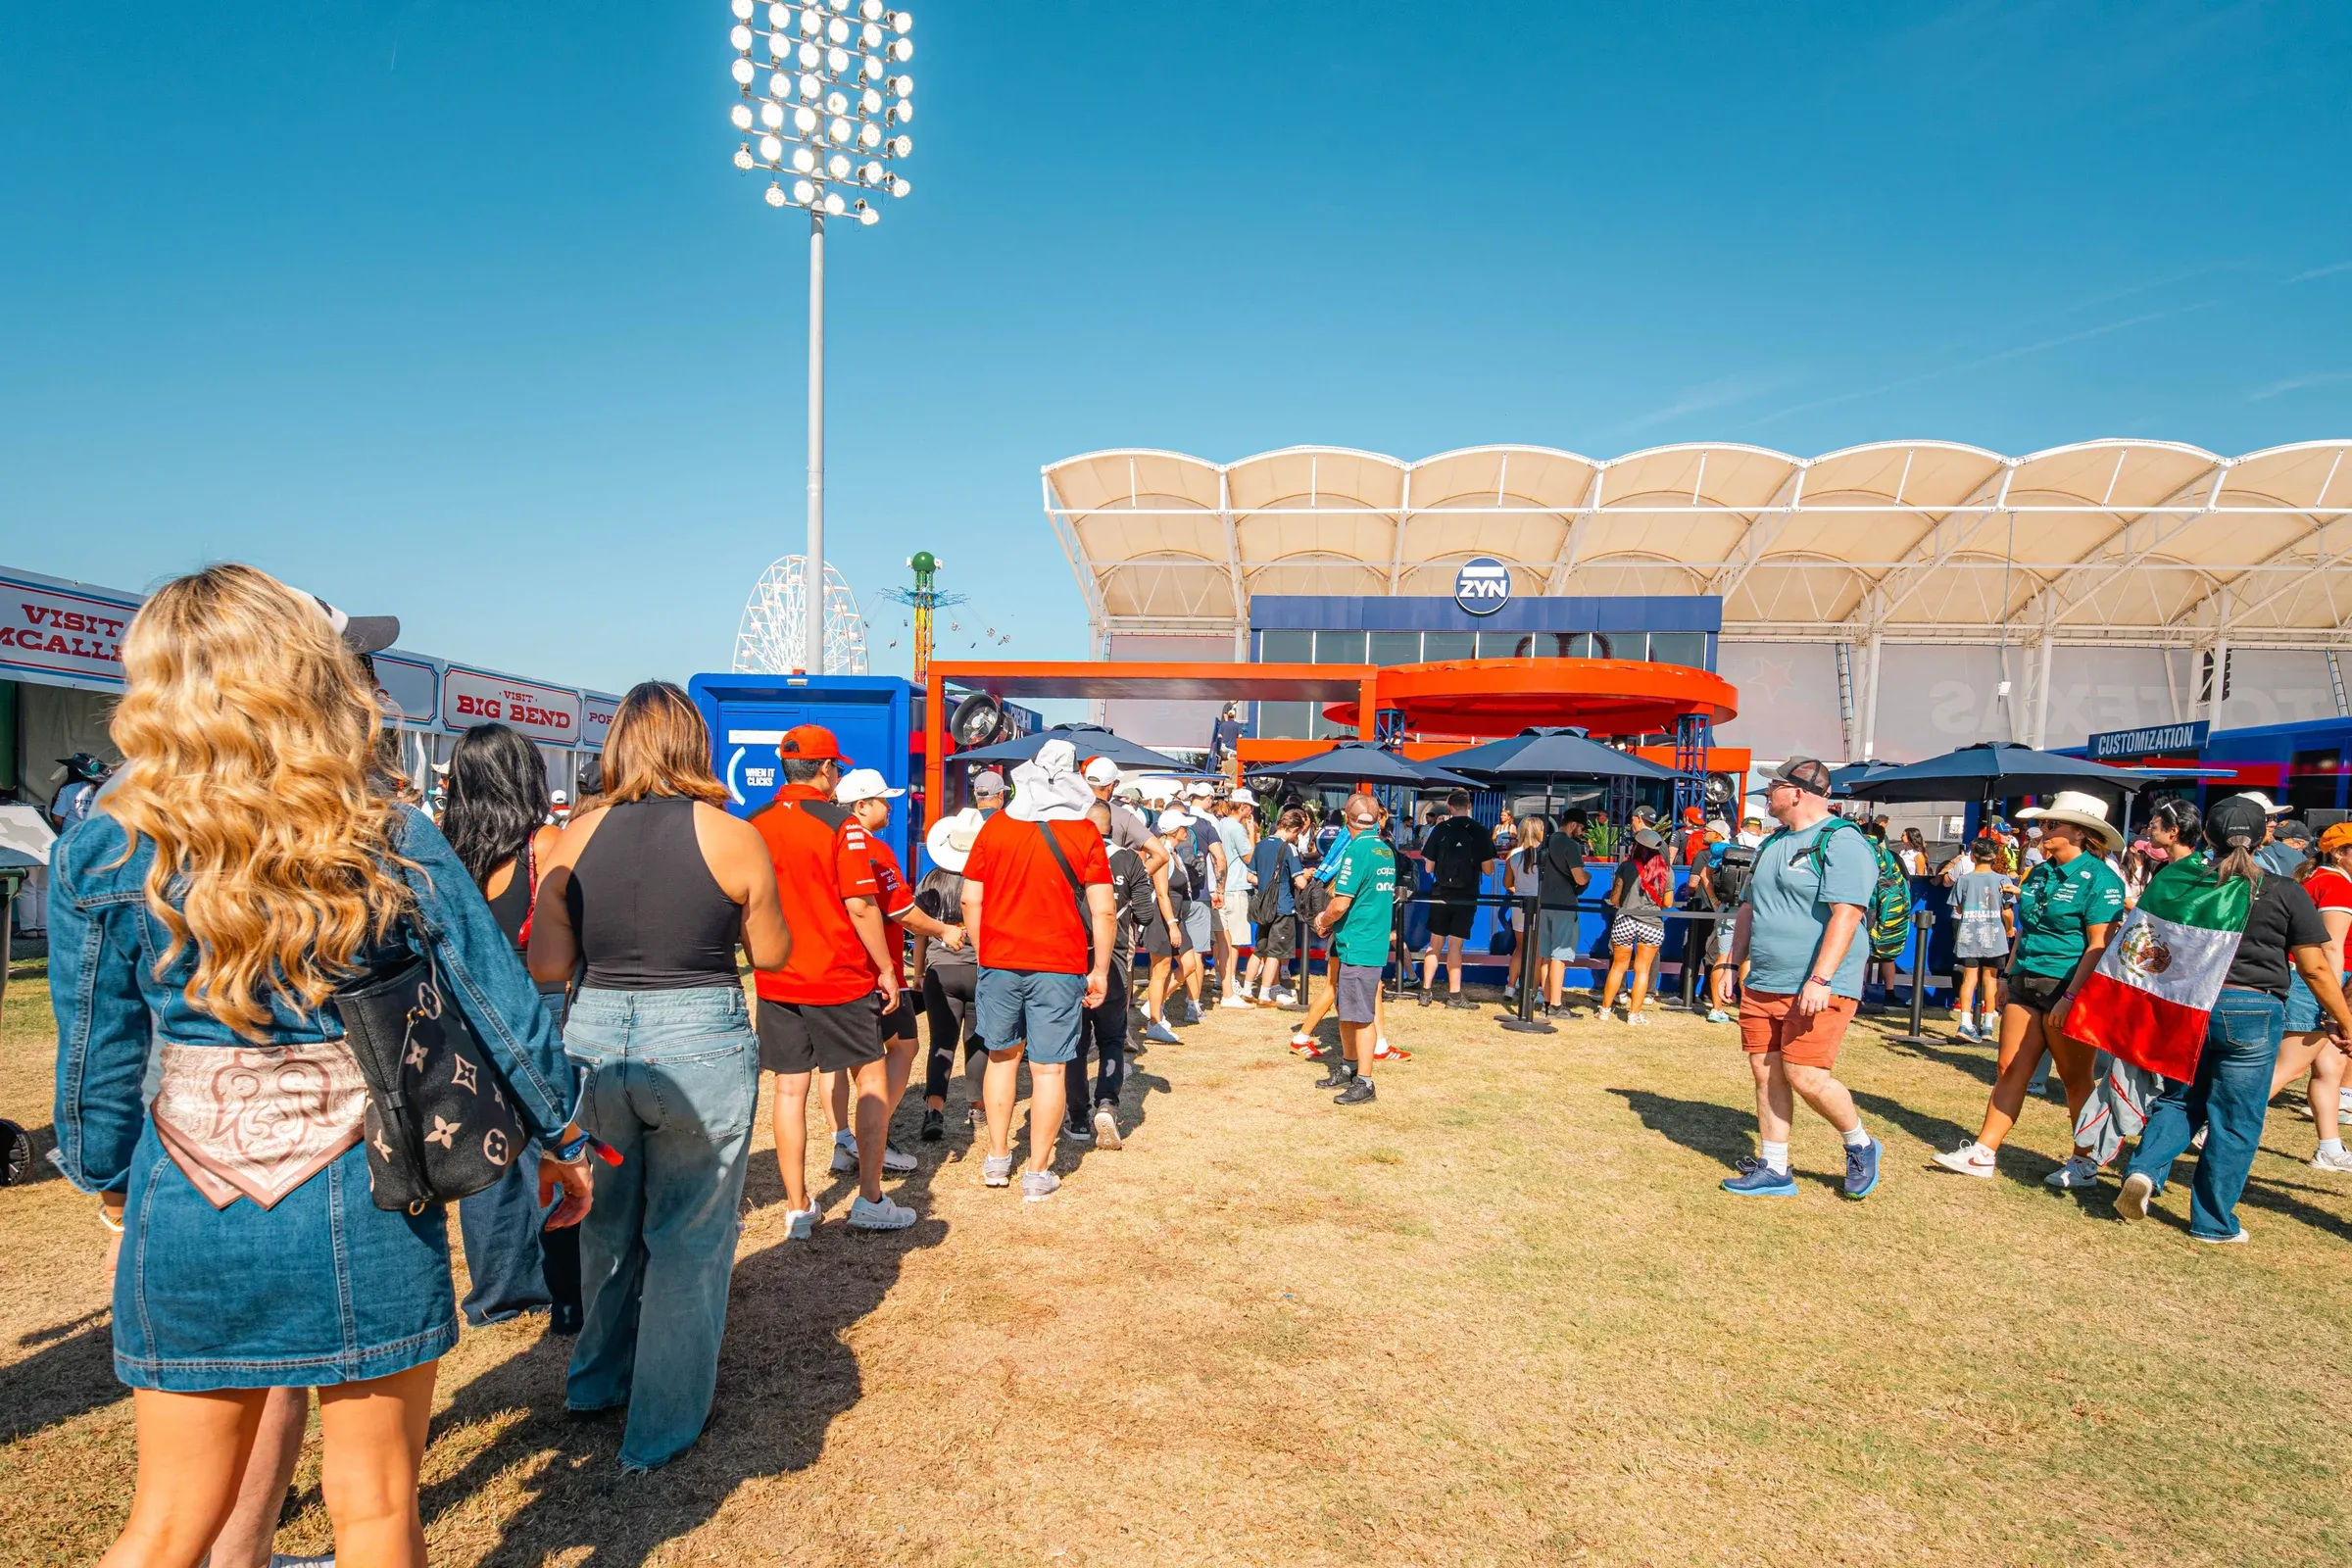
- A two-storey pavilion, Ferrari courtyard and dedicated check-in and customization trailers, built and operated at COTA.
01Context
A ZYN destination within Formula 1.
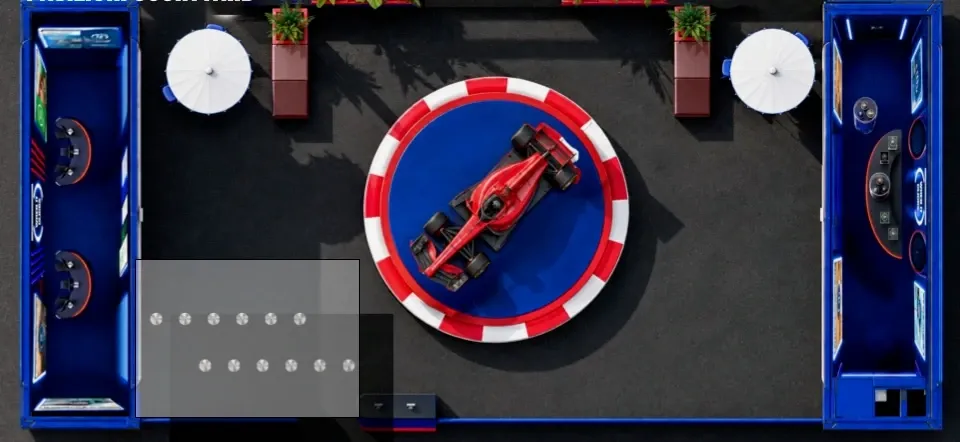
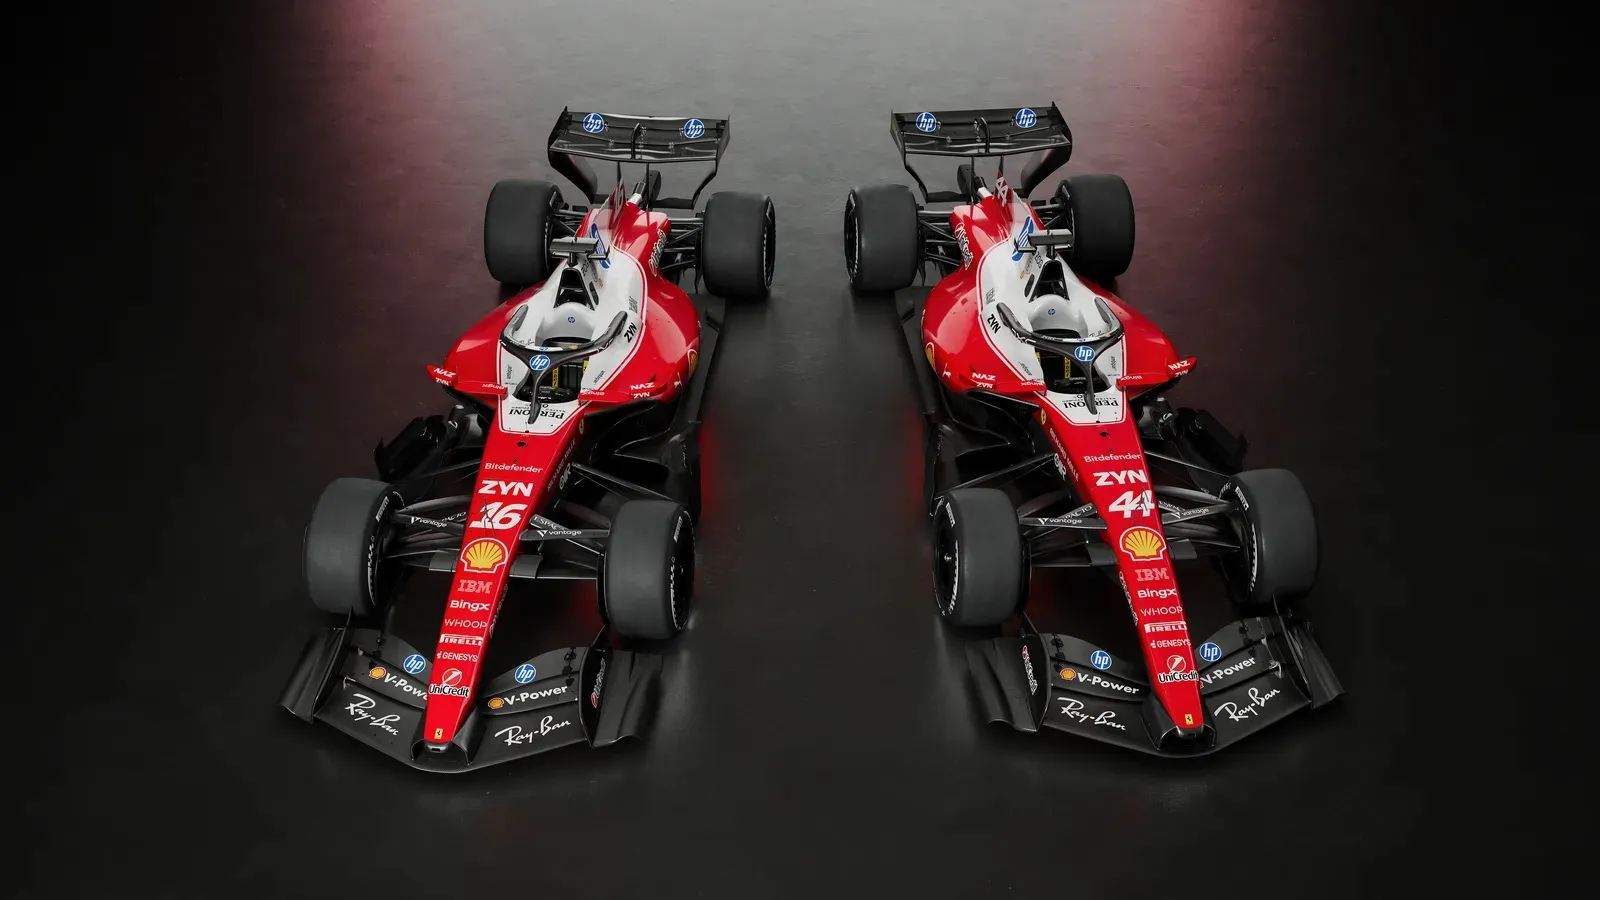
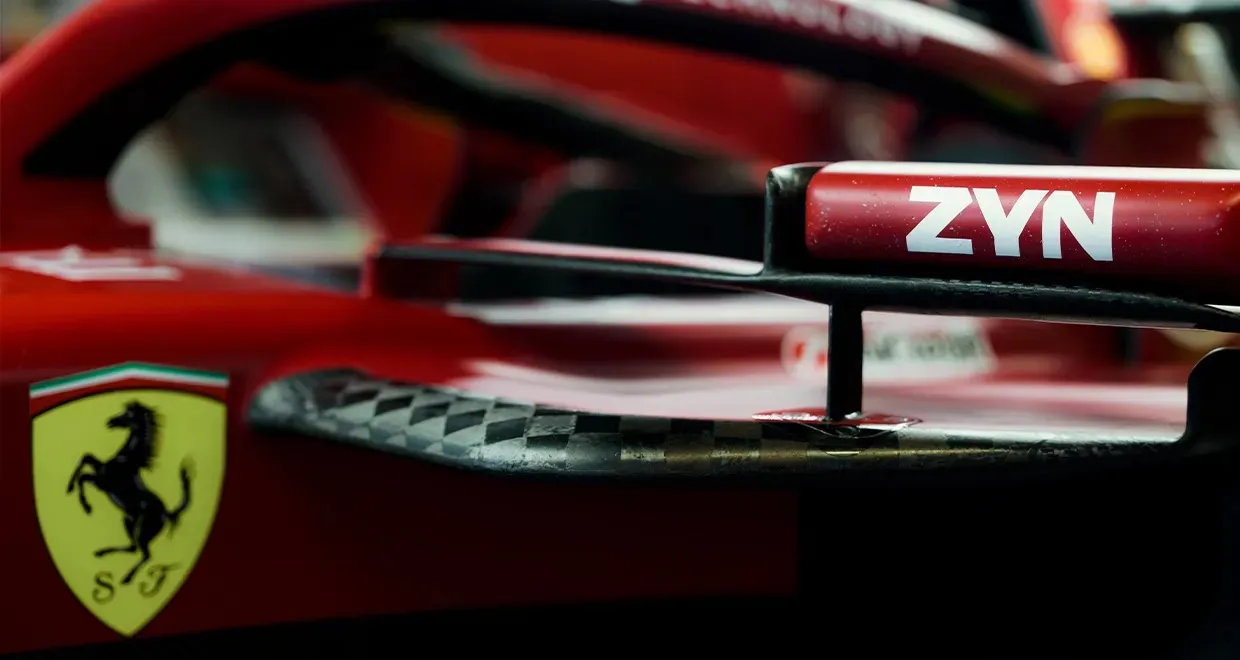
At Circuit of the Americas (COTA) in Austin, a Ferrari in the courtyard connected the outdoor space to the racing content inside.
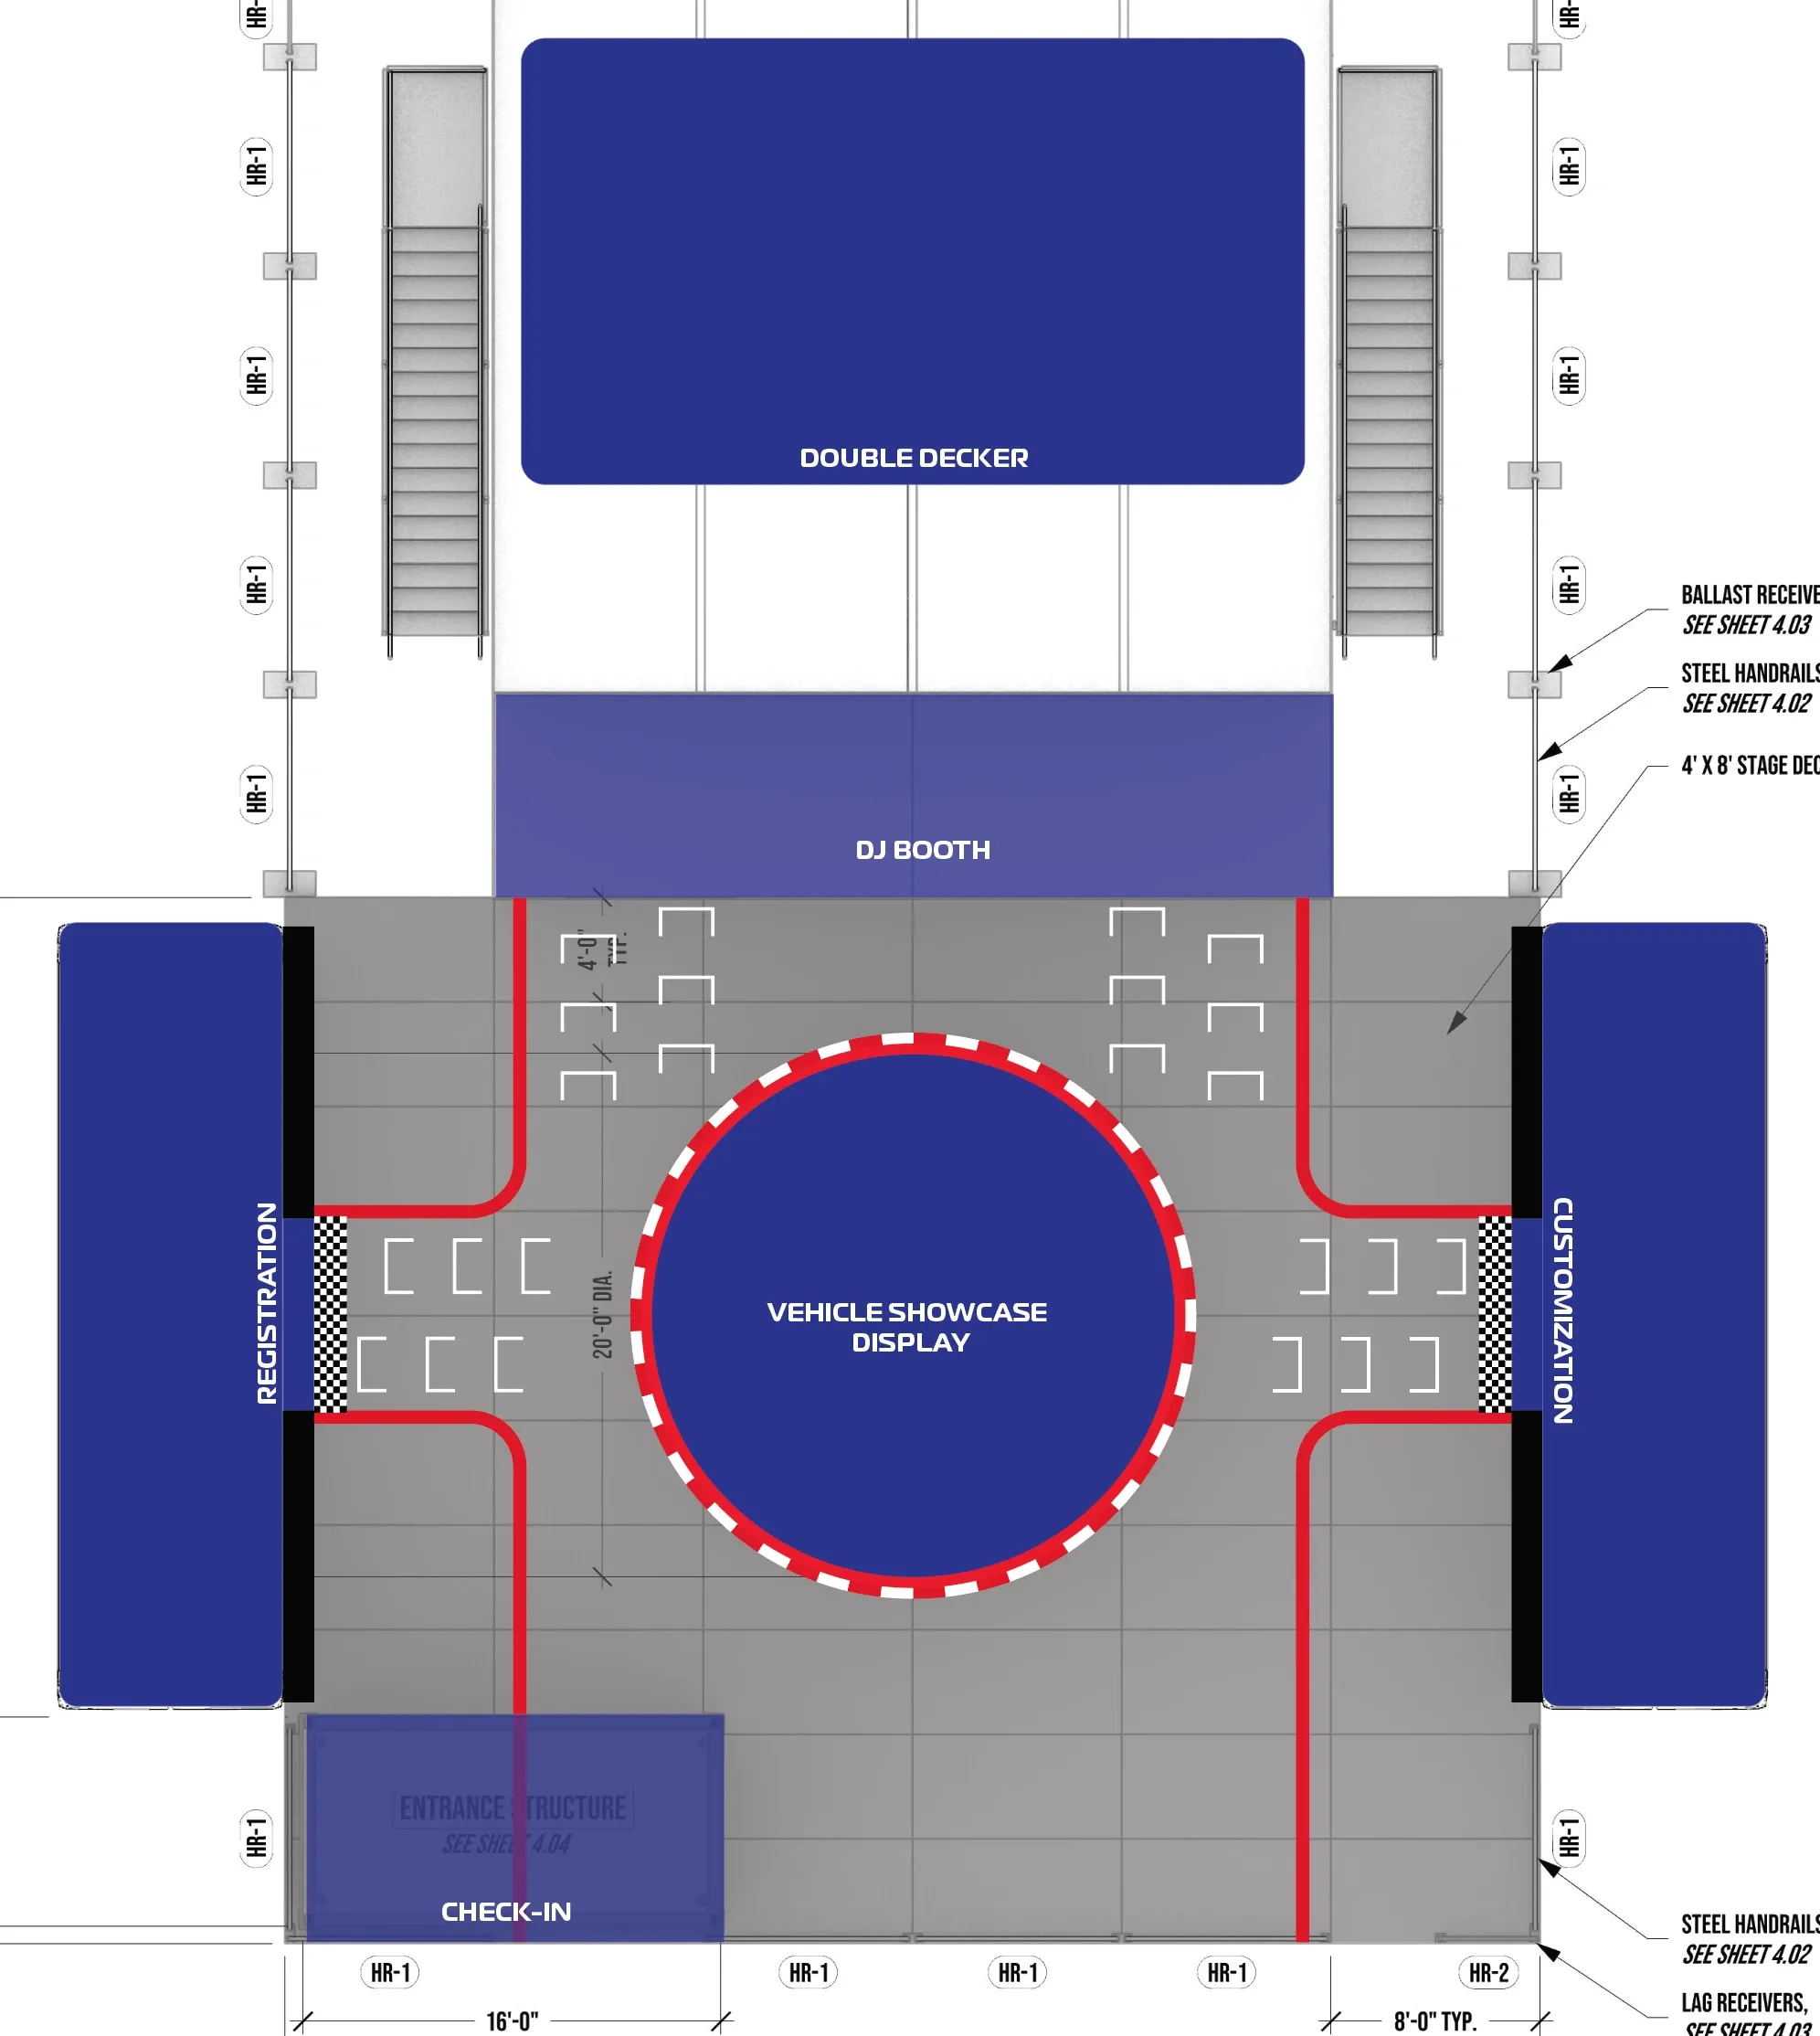
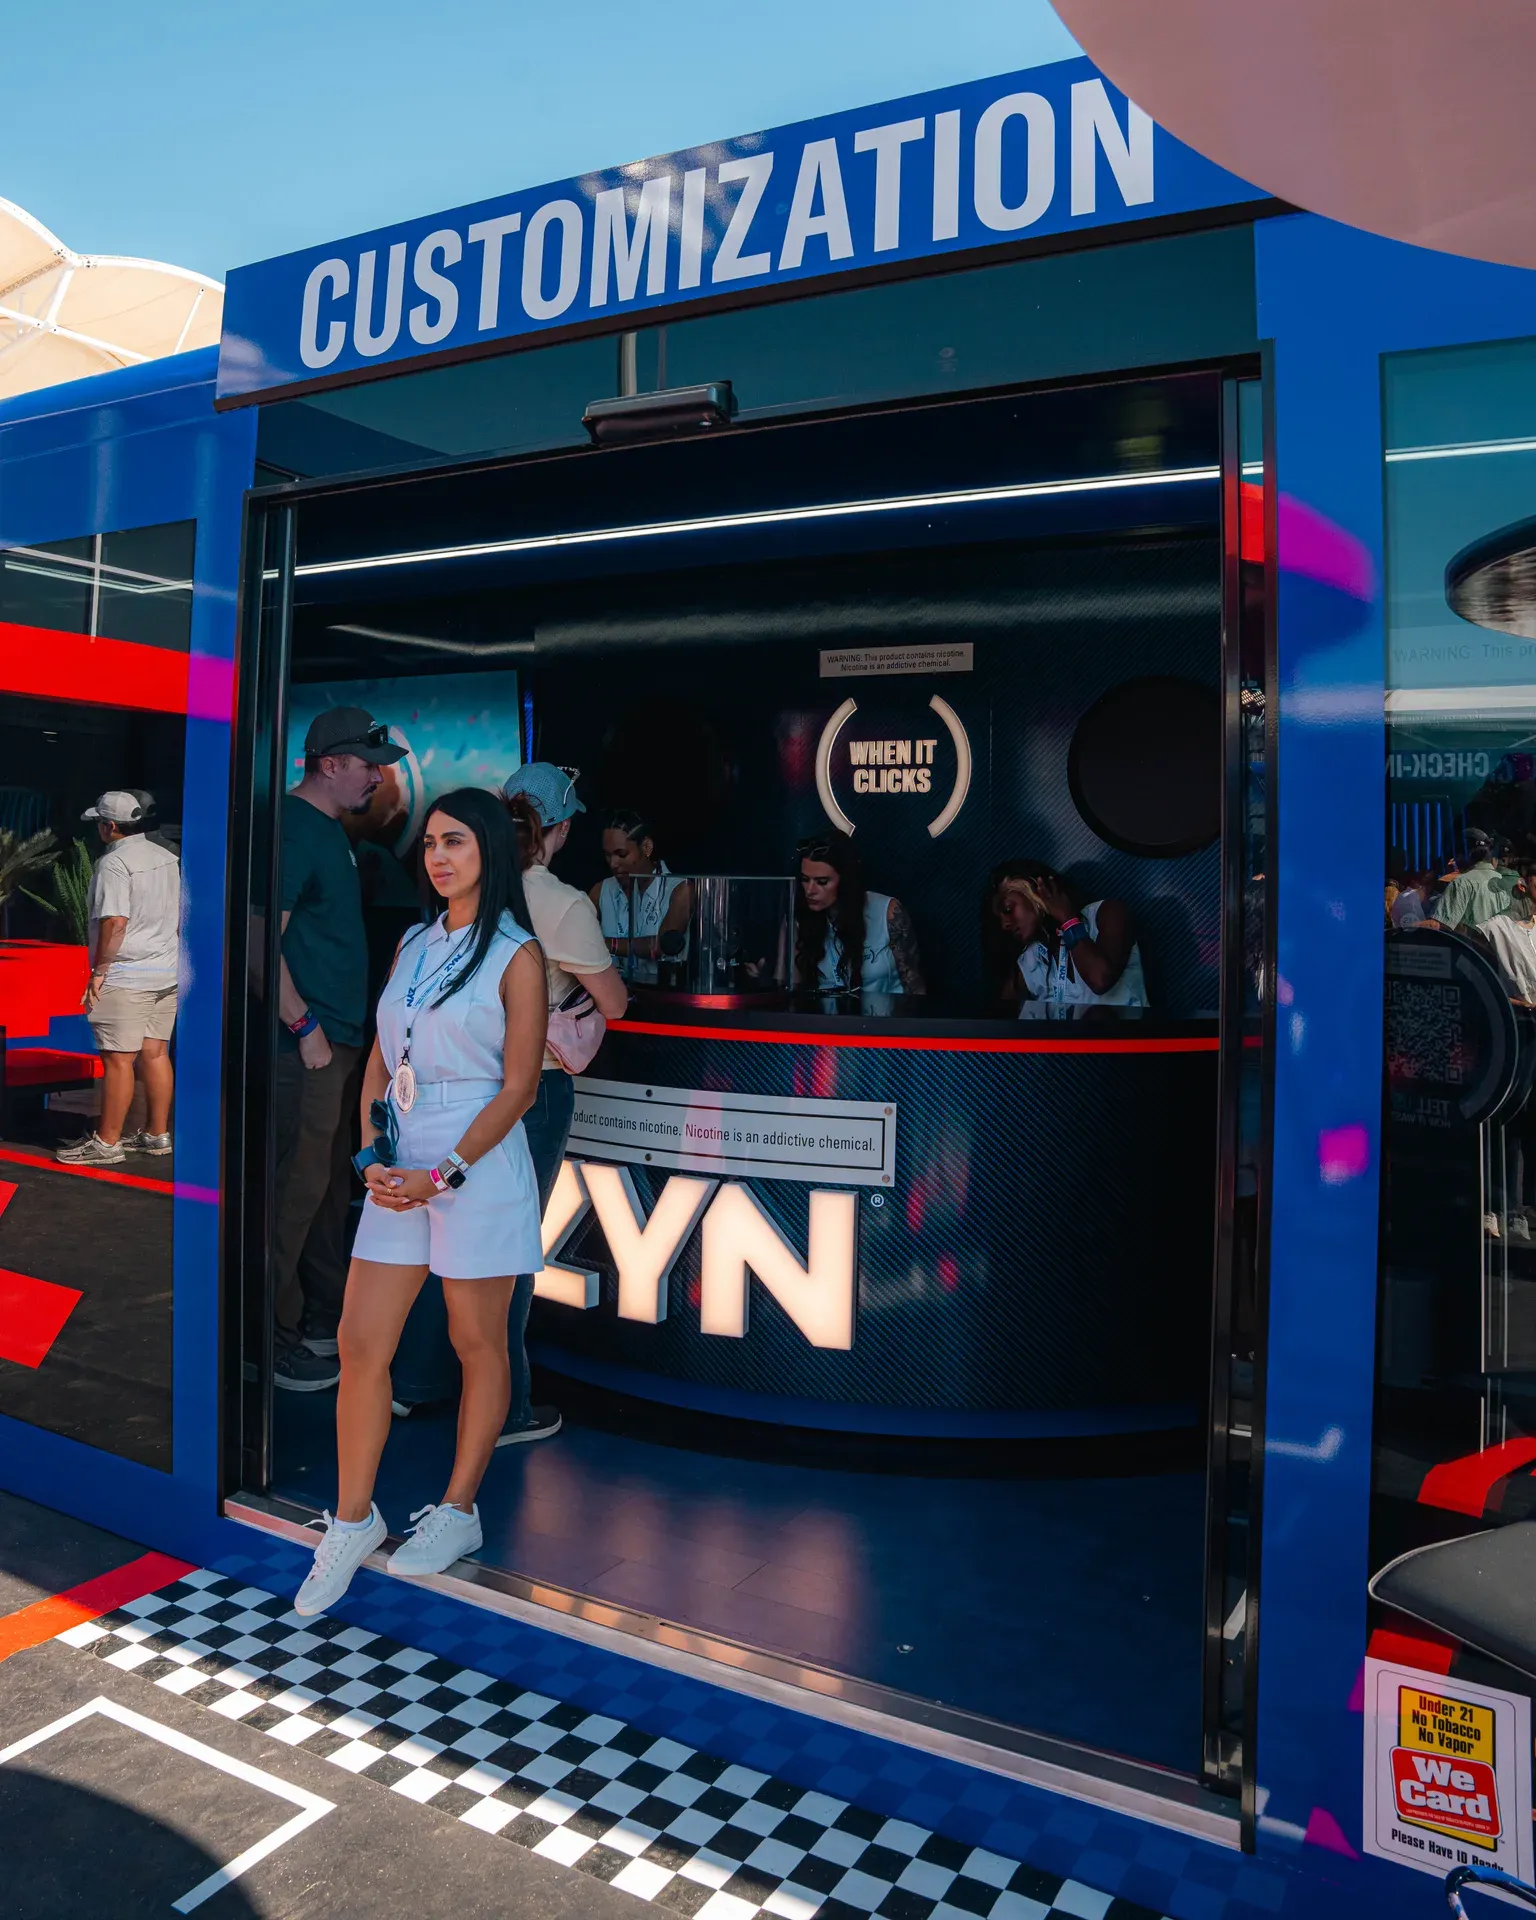
The site needed to be recognizable from a distance and easy to navigate, with check-in, a two-storey pavilion and a separate customization trailer operating together.
02The late pivot
A change of brief. A different use of space.
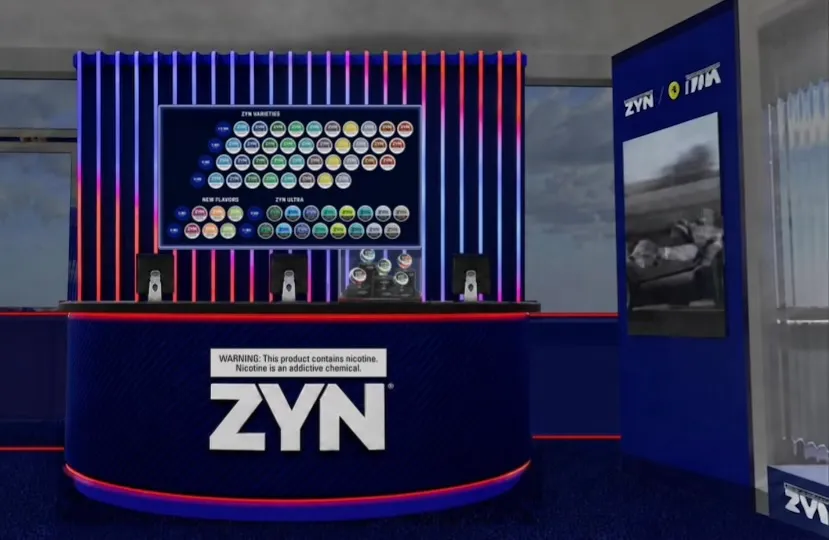
Late in planning, the priority shifted from transactions to participation. The team had limited production time to revise the floor plan and the activities it supported.
Original plan
- Sales were the primary focus.
Reworked plan
- Product exploration and hands-on activities became the focus.
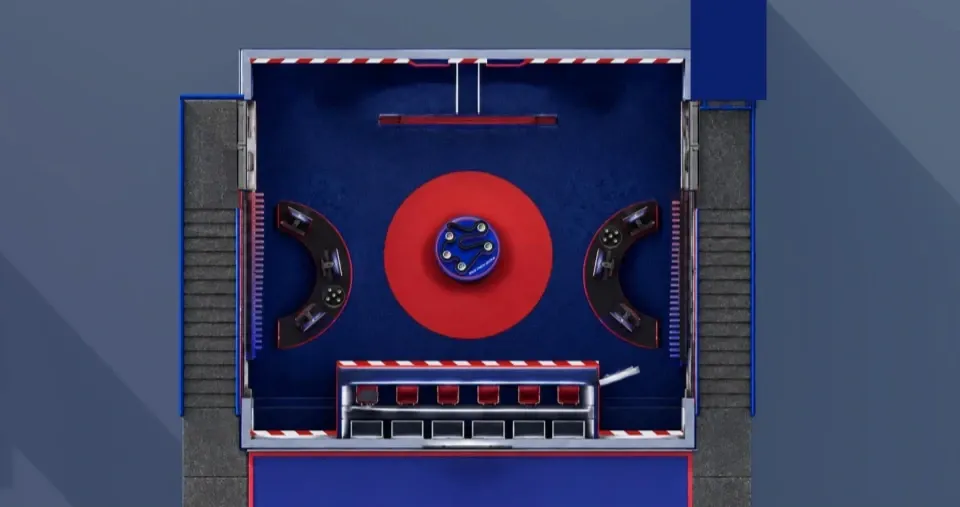
- Point of sale remained upstairs, alongside the photo moment and Pit Wall.
03Spatial decisions
Ground floor to discover. Upper floor to take part.
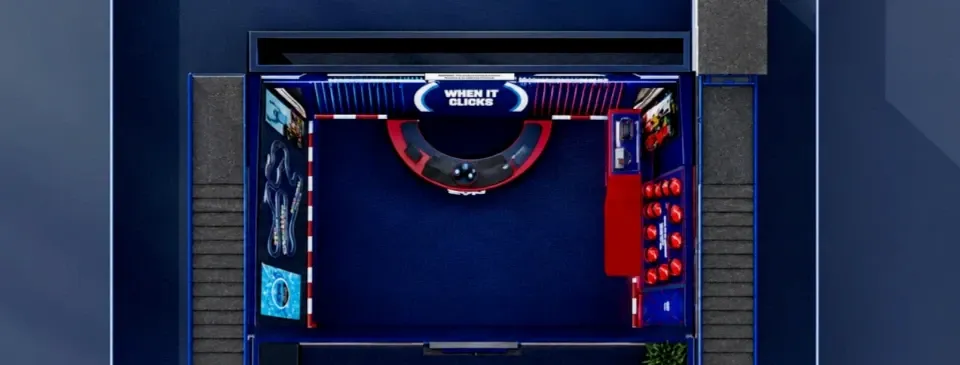
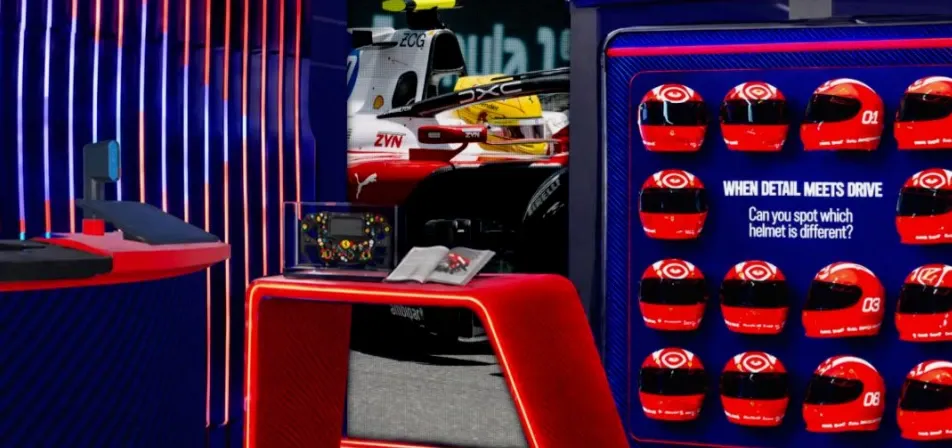
The lower level introduced the range and racing activities; upstairs brought together the photo moment, Pit Wall and point of sale. Outside, the courtyard linked the pavilion with check-in and customization.
Three possible guest journeys, illustrated for this case study to explain the layout rather than report visitor behavior.
- Check-in
- Discovery
- Motorsports
- Photo moment
- Courtyard
An introduction to the range and racing activities, followed by a photo upstairs.
04Delivered
The design in use.
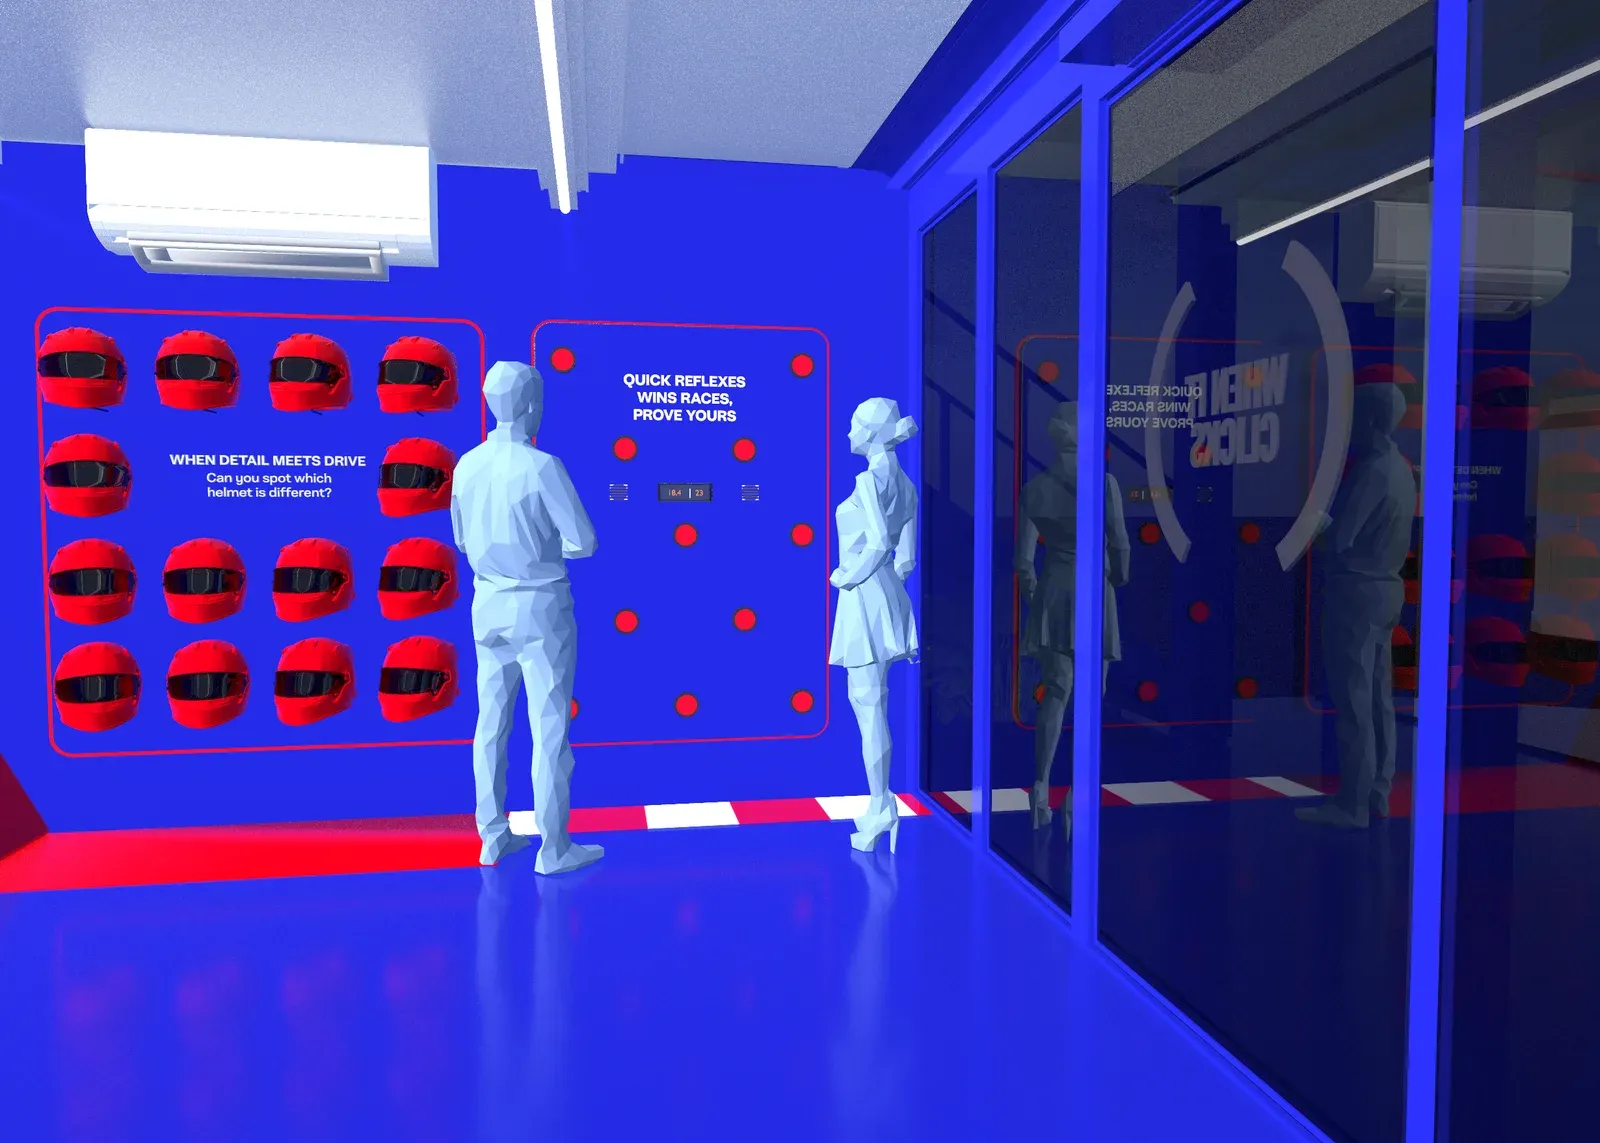
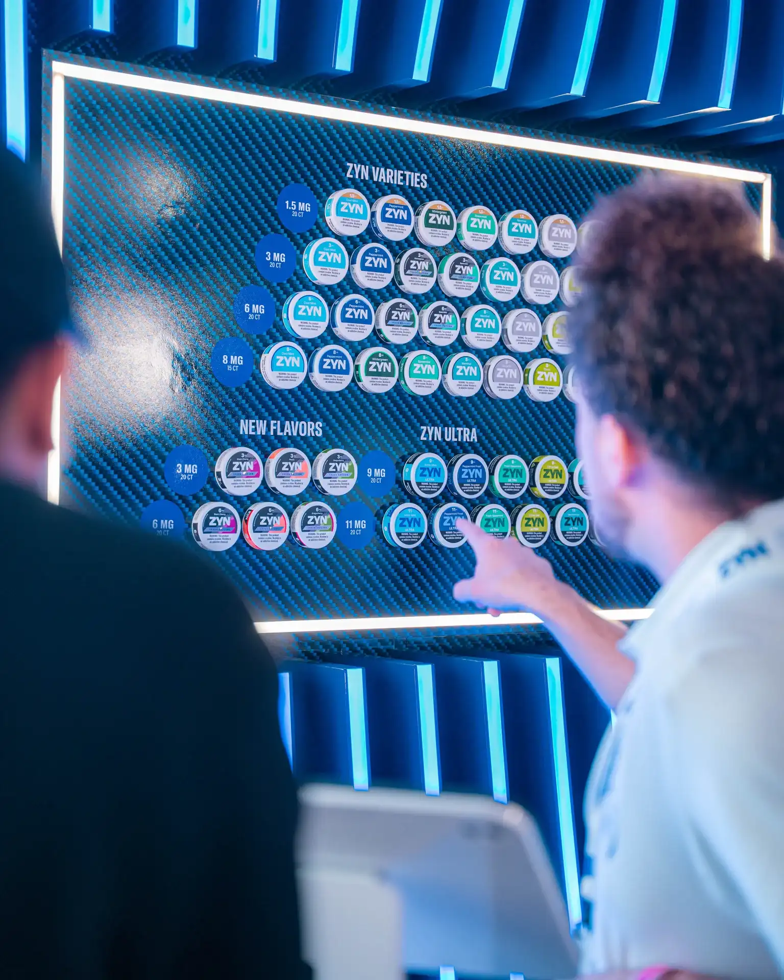
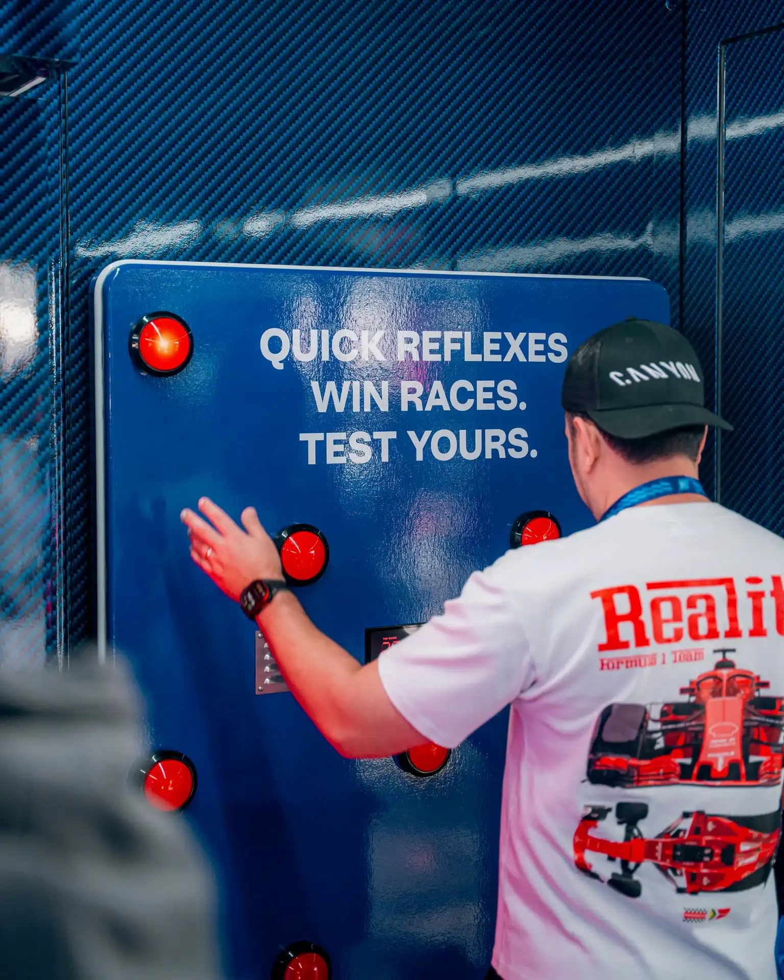
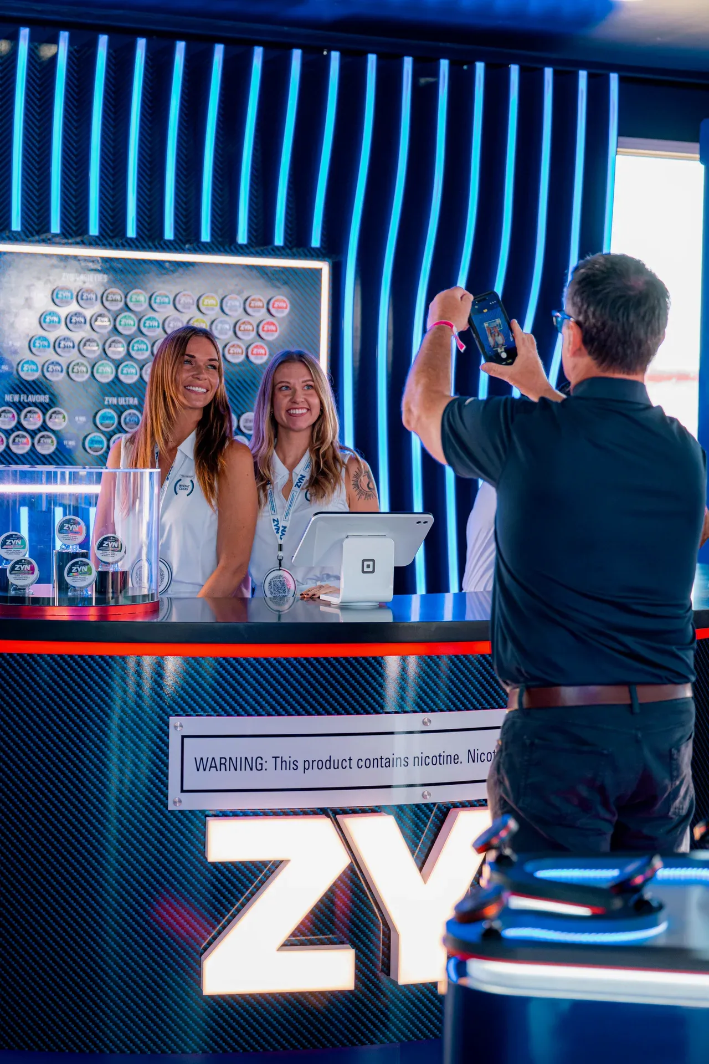
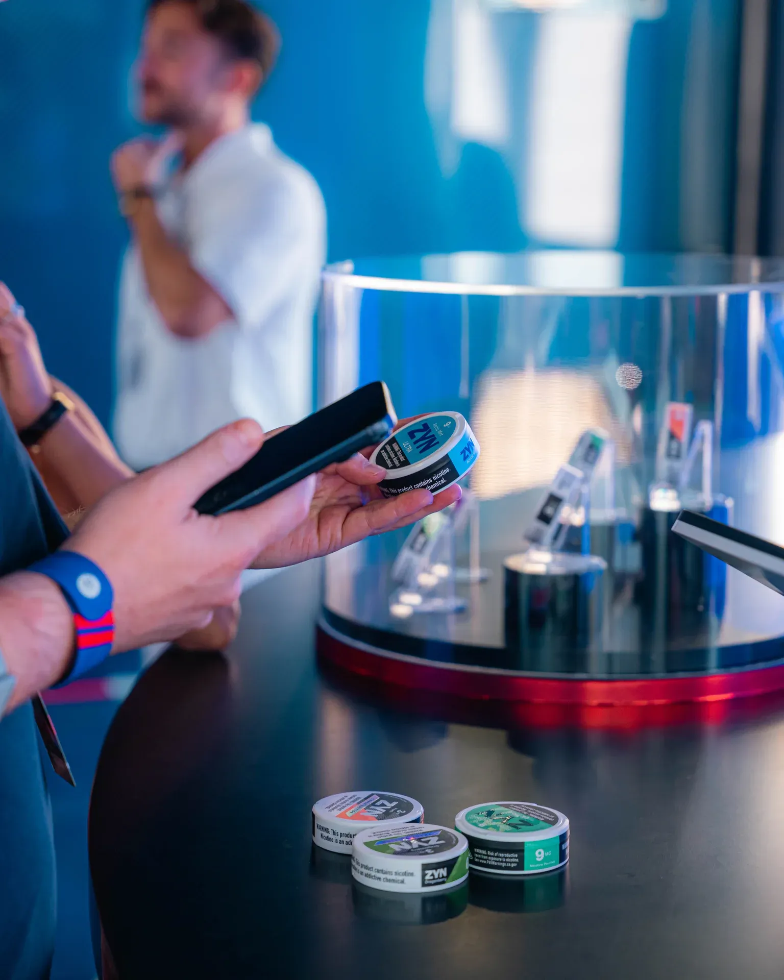
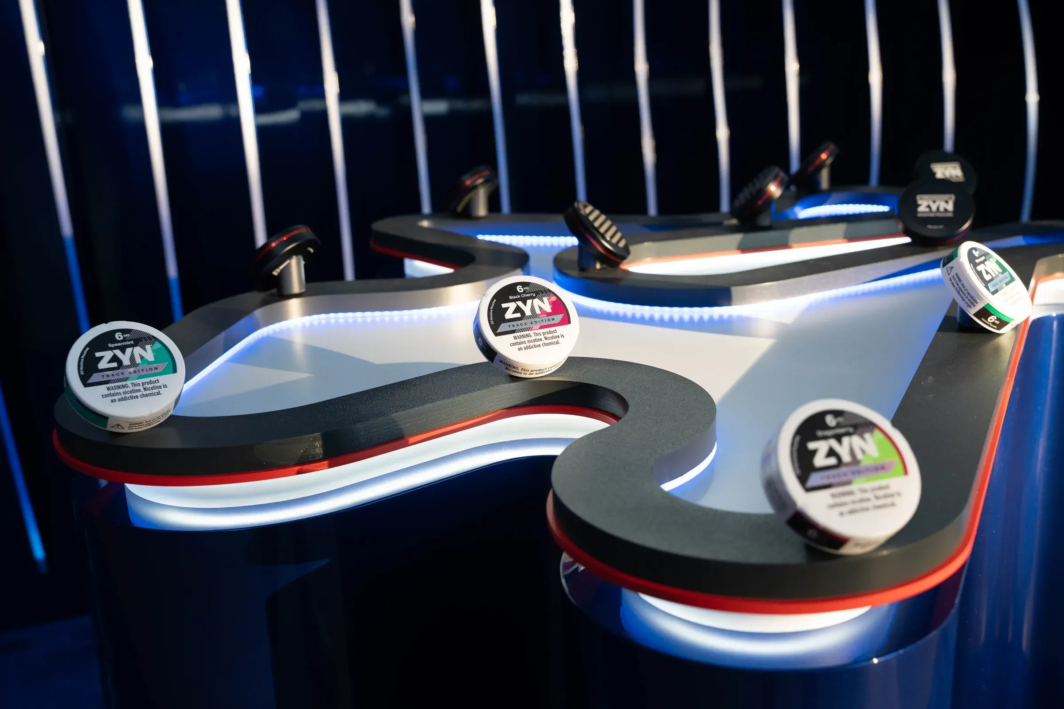
On site, guests explored the range, tried the reaction game and spoke with staff at the counters. Customization offered a personal keepsake to take home.
05Evaluation framework
How to assess the experience.
- Attraction
- Do eligible guests approach and enter?
- Engagement
- Which interactions do guests choose and complete, apart from time spent waiting?
- Brand clarity
- What do guests understand and remember about the product?
- Experience quality
- Where does participation become difficult or inaccessible?
- Operations
- Do check-in, circulation and staffing support participation?
- Lasting value
- What continues after the visit, through permitted follow-up or sharing?
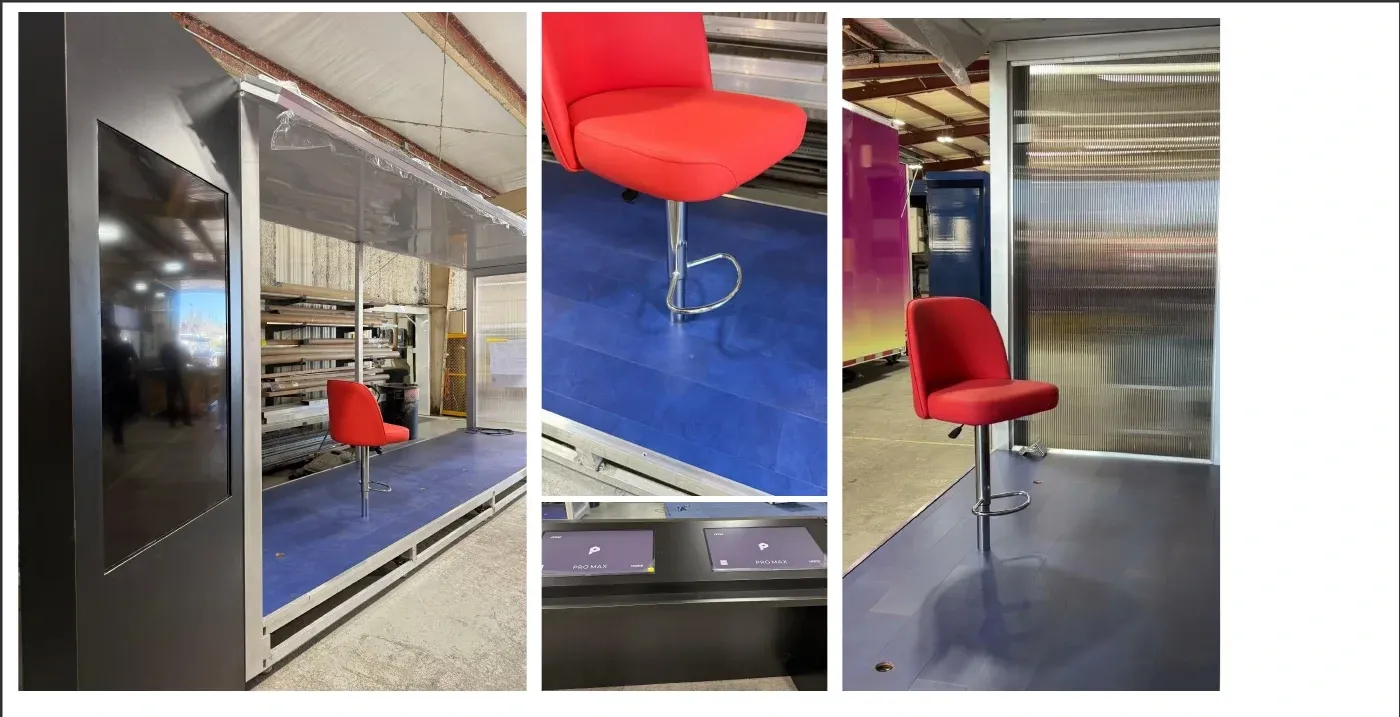
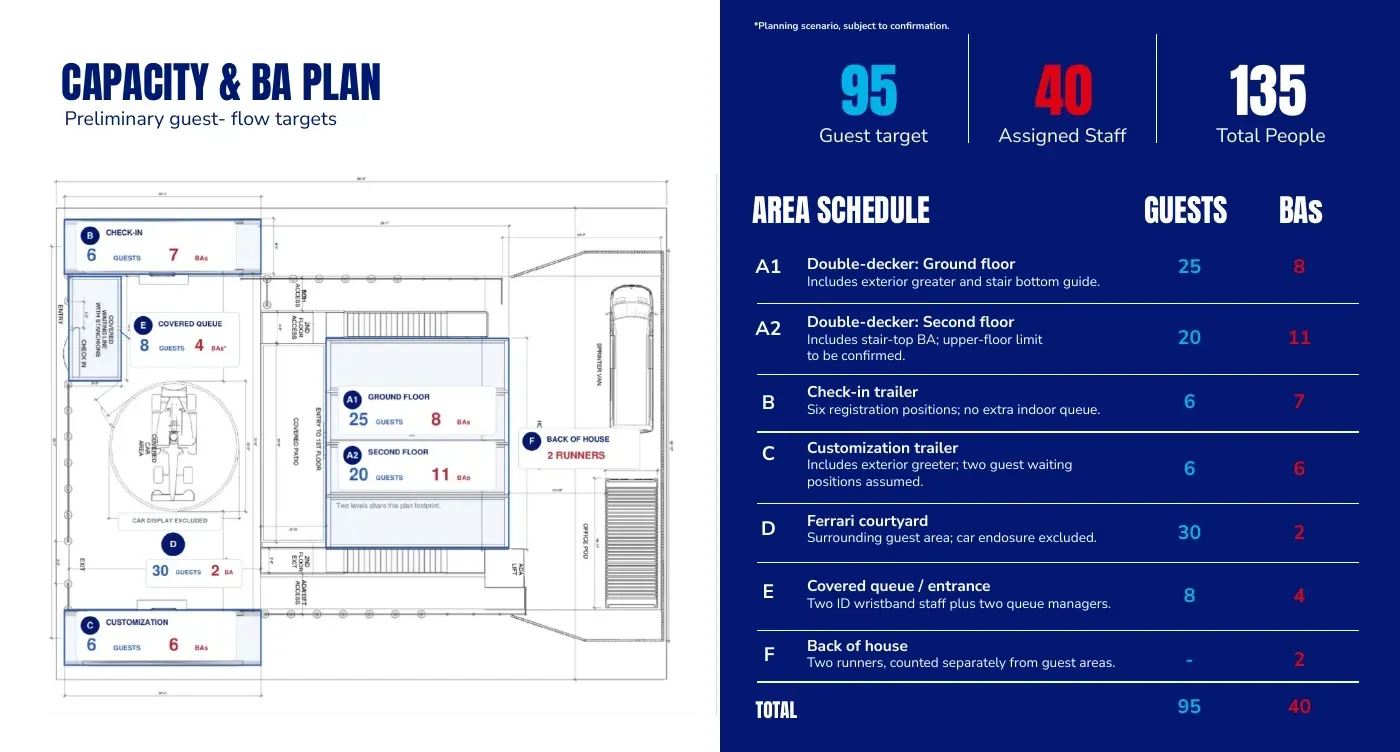
Planning record: site layout, concept development, build review and capacity assumptions