Permanent environmentMicrosoft Xbox · 2015
Microsoft Xbox Innovation Lab
One room, two jobs: the demo and the boardroom.
Project record
- Brief
- Design a permanent showcase that supported hands-on hardware demonstrations and executive presentations within the same environment.
- Idea
- Make the technology easy to experience within a coherent spatial setting, integrating technical infrastructure into the design rather than allowing it to dominate the room.
- My contribution
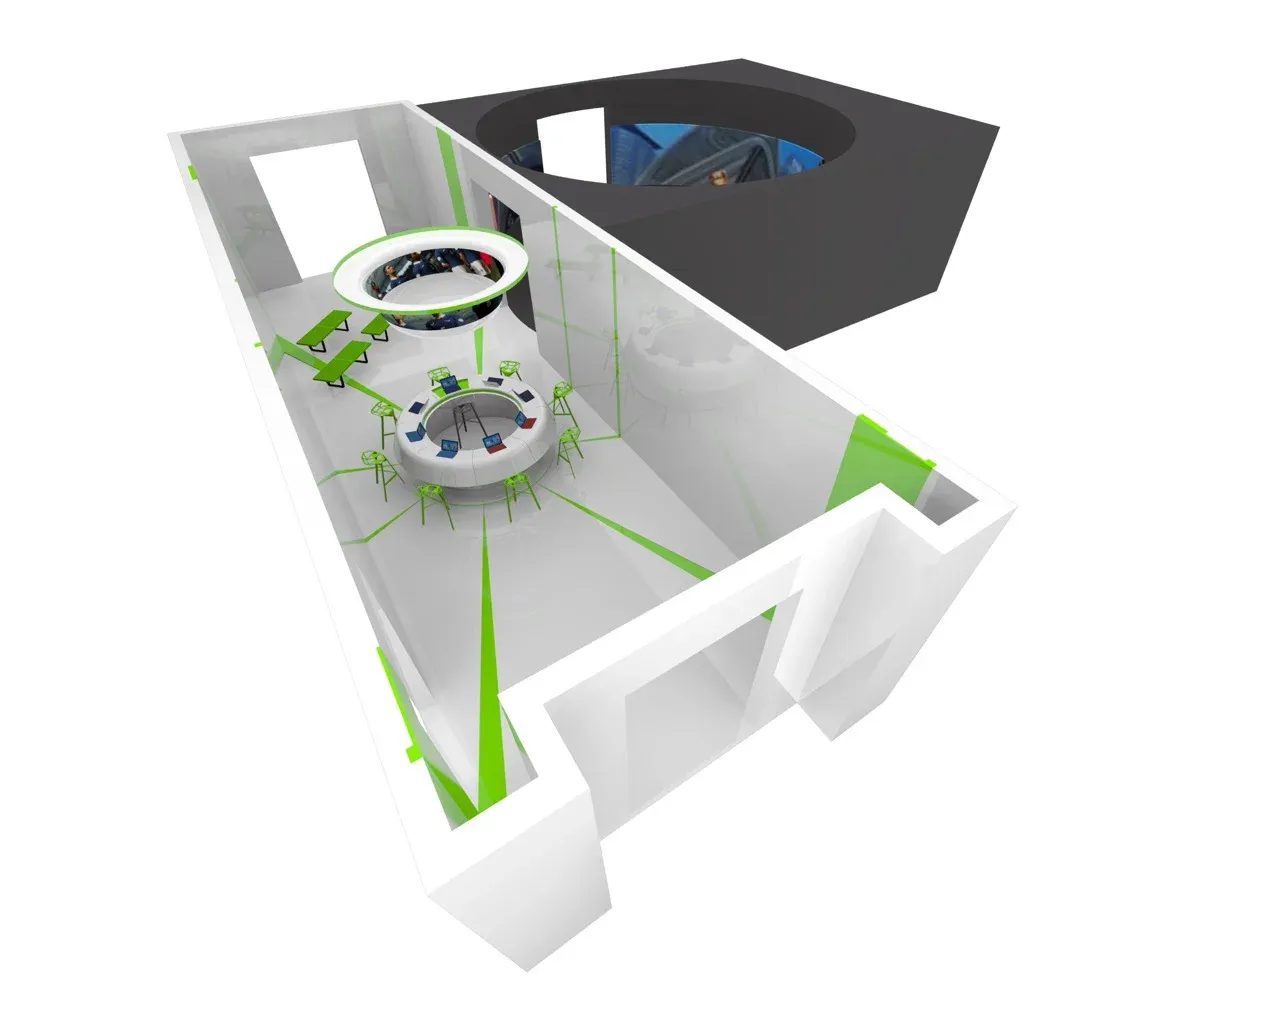
- I led the spatial and fixture design, organized the demonstration areas, and coordinated with AV and infrastructure specialists through development and production.
- Development
- Demo bays, materials, lighting, and service requirements were considered together to support different presentation needs and equipment configurations.
- Delivered
- A permanent technology showcase environment designed around both demonstration and presentation.
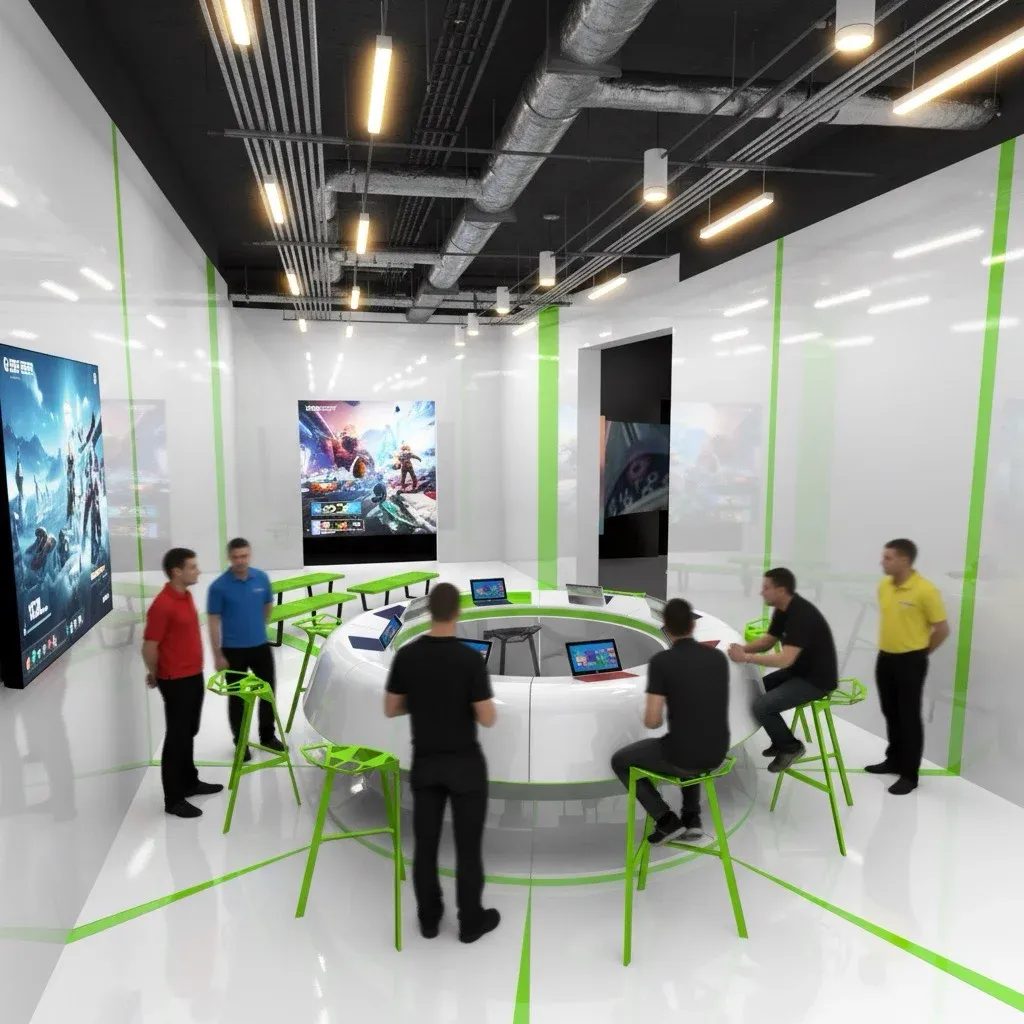
Demonstration room with central table.
The brief
One room, two jobs.
A permanent showcase hosting hands-on hardware demonstrations and executive presentations in the same environment, with the technology easy to use and never dominating the room.
Three decisions
Demo bays for the hardware
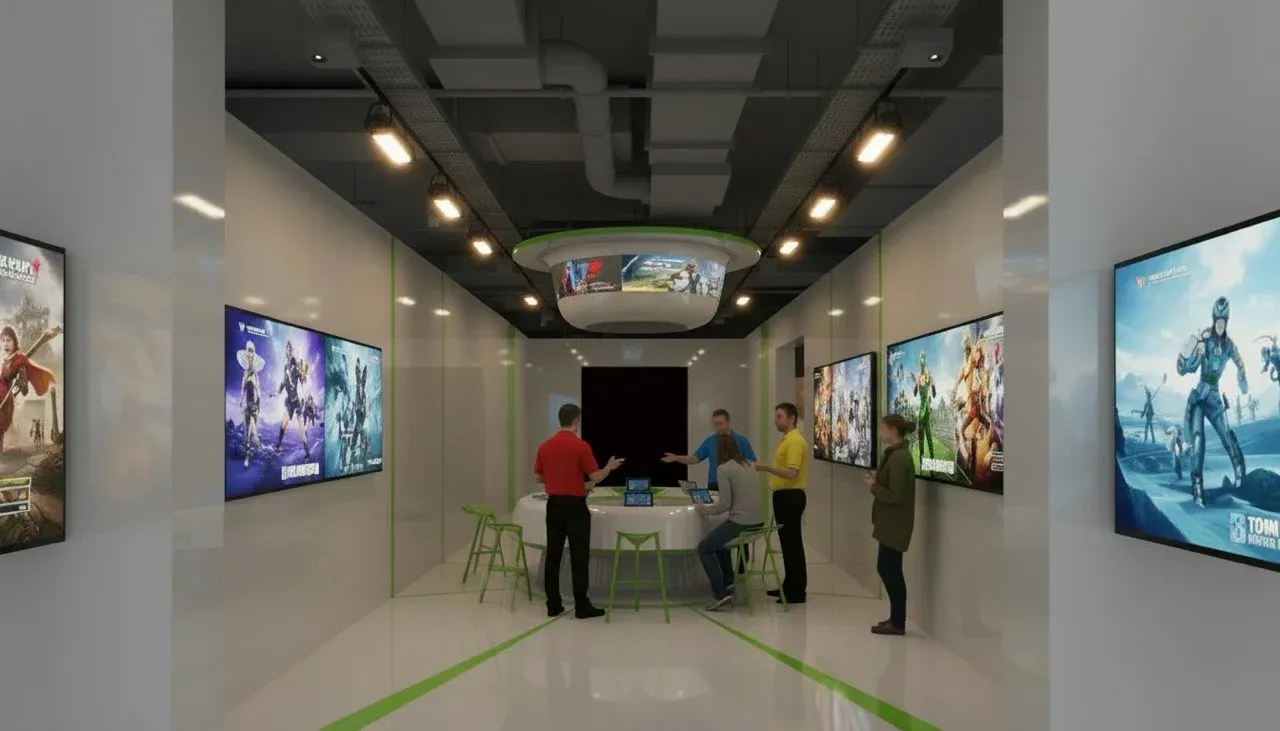
Demonstration areas organized so equipment configurations could change with presentation needs.
A setting for the conversation
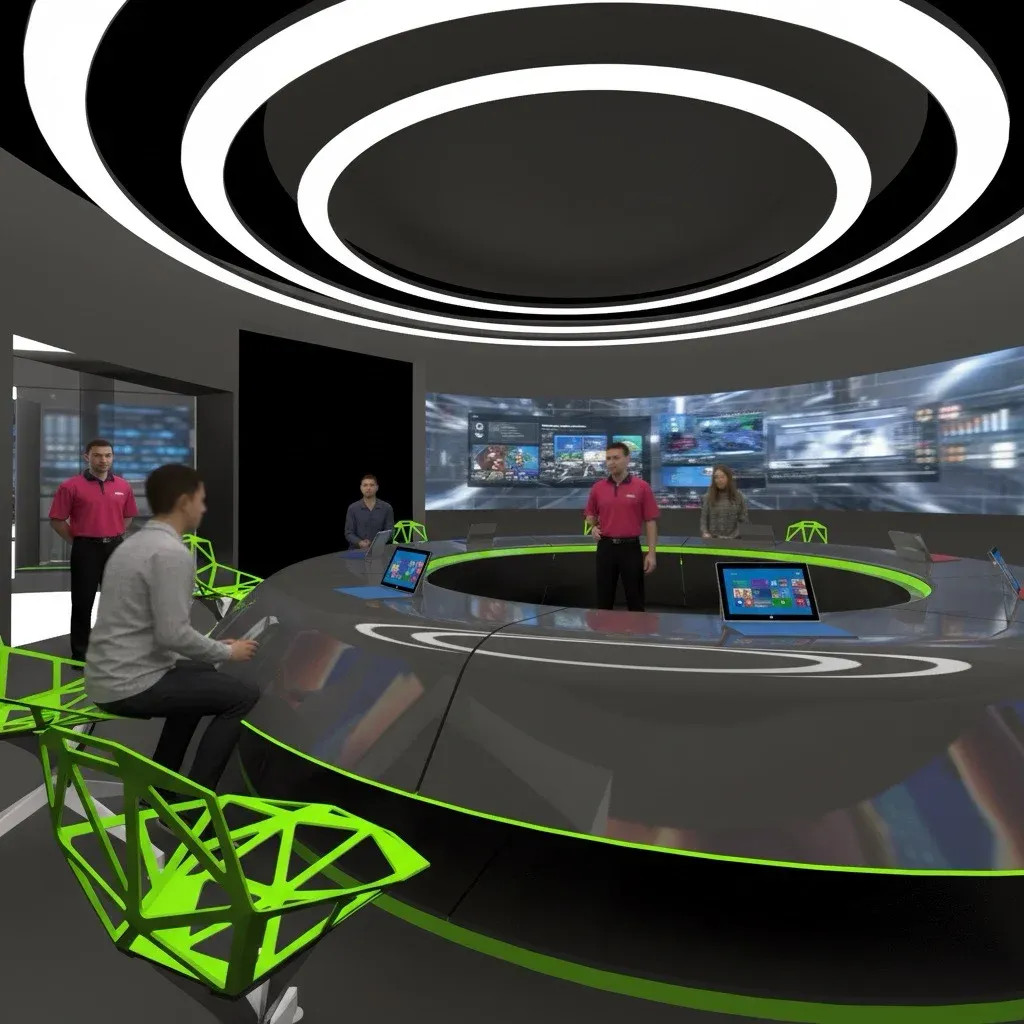
Materials and lighting give executive presentations a coherent room around the demos.
Infrastructure designed in
AV and service requirements were resolved with specialists as part of the design, not added on top.
My contribution
I led the spatial and fixture design, organized the demonstration areas, and coordinated with AV and infrastructure specialists through development and production.
Design intent: one environment that serves hands-on demonstration and executive presentation, with AV and service requirements resolved as part of the room.